Technology
Team Deskworks
August 12, 2026
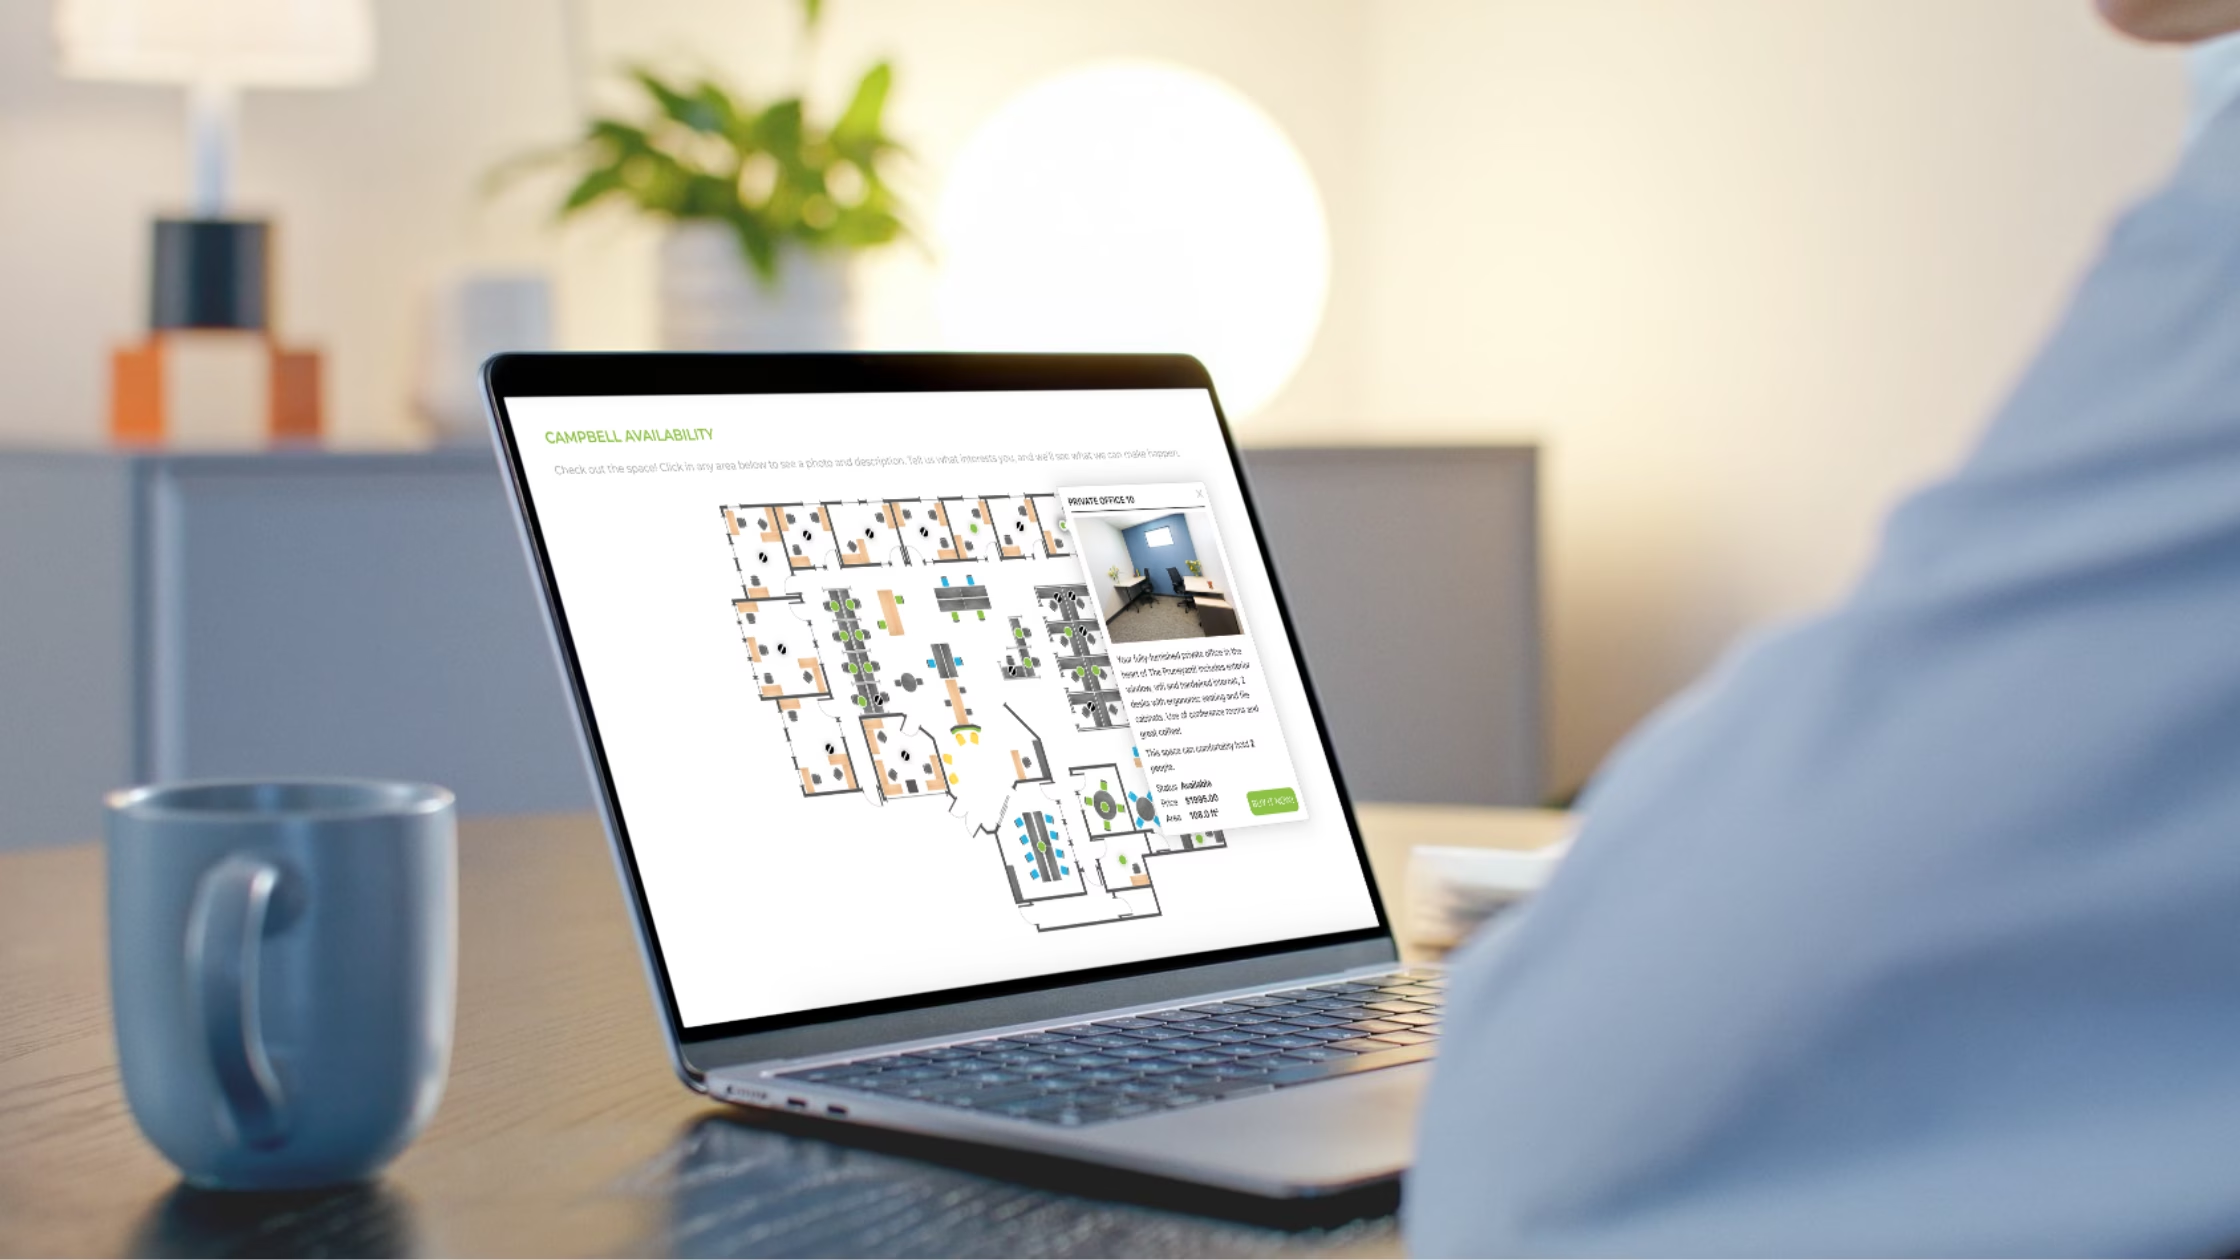
Interactive floor plans let coworking operators show real-time availability of every desk, office, and meeting room on their website, let members book directly from the map, and let prospects sign up for a private office or dedicated desk without a phone call. For coworking spaces competing on member experience and sales conversion, moving from a static PDF or "contact us" form to an interactive floor plan can be a high-impact operational upgrade that’s easy to set up and maintain.
If you're running a coworking or flex office space, you already know how many directions an operator can be pulled in at once. We run spaces too, so we understand the value of tools that make information easier to find, manage, and act on. This guide covers what an interactive floor plan is, why coworking operators use them, how they help sell space online, and how to set one up in Deskworks.
An interactive floor plan for a coworking space is a live, clickable map of your workspace that shows real-time availability for desks, offices, meeting rooms, phone cubes, and any other physical spaces on your layout. Instead of a static image, PDF, or spreadsheet, you get a dynamic tool that updates automatically as spaces are booked, occupied, or released.
Members, staff, and prospects all interact with the same map, but each sees what they need: staff see admin controls, members see who's around and where they can sit, prospects see what's available to buy.
For coworking spaces specifically, the difference from a generic office floor plan is that your users are not employees who already work there. Your users are members who chose your space over a dozen alternatives, and prospects who are actively comparing you against competitors. Every friction point (a "contact us" gate, an outdated PDF, a delayed callback) is a place they can walk away. The interactive floor plan is a tool that removes those friction points.
Interactive floor plans vs static floor plans:
Interactive floor plans help coworking operators streamline five things at once: prospect conversion, member self-service, community networking, tour efficiency, and space utilization tracking. Each matters differently depending on your space and stage, but most operators see gains across all five. Together they reduce the daily volume of small questions your community manager fields ("what's available?", "can I upgrade?", "who just moved into Office 5?") and turn most of them into self-service actions on the map.
Visitors to your website can see what's available right now. No back-and-forth, no "let me check and get back to you," just a clear path from browsing to buying. Prospects can narrow down their options before their tour, or skip the tour entirely and sign up online.
Because each dedicated space is tied to a resource in your coworking management software, your site's occupancy updates in real time, and that space is taken out of availability on your interactive floor plan the moment someone signs up. A prospect browsing your website from the coffee shop down the street sees the same accurate availability as the community manager sitting at your front desk.
Members can see what’s available and take action without needing to ask staff. They can browse the floor plan for full-time spaces, making it easier to spot potential upgrades as offices or desks become available, or find and book reservable spaces when they need them. This added visibility makes it easier for members to use more of your space while creating natural opportunities for additional revenue.
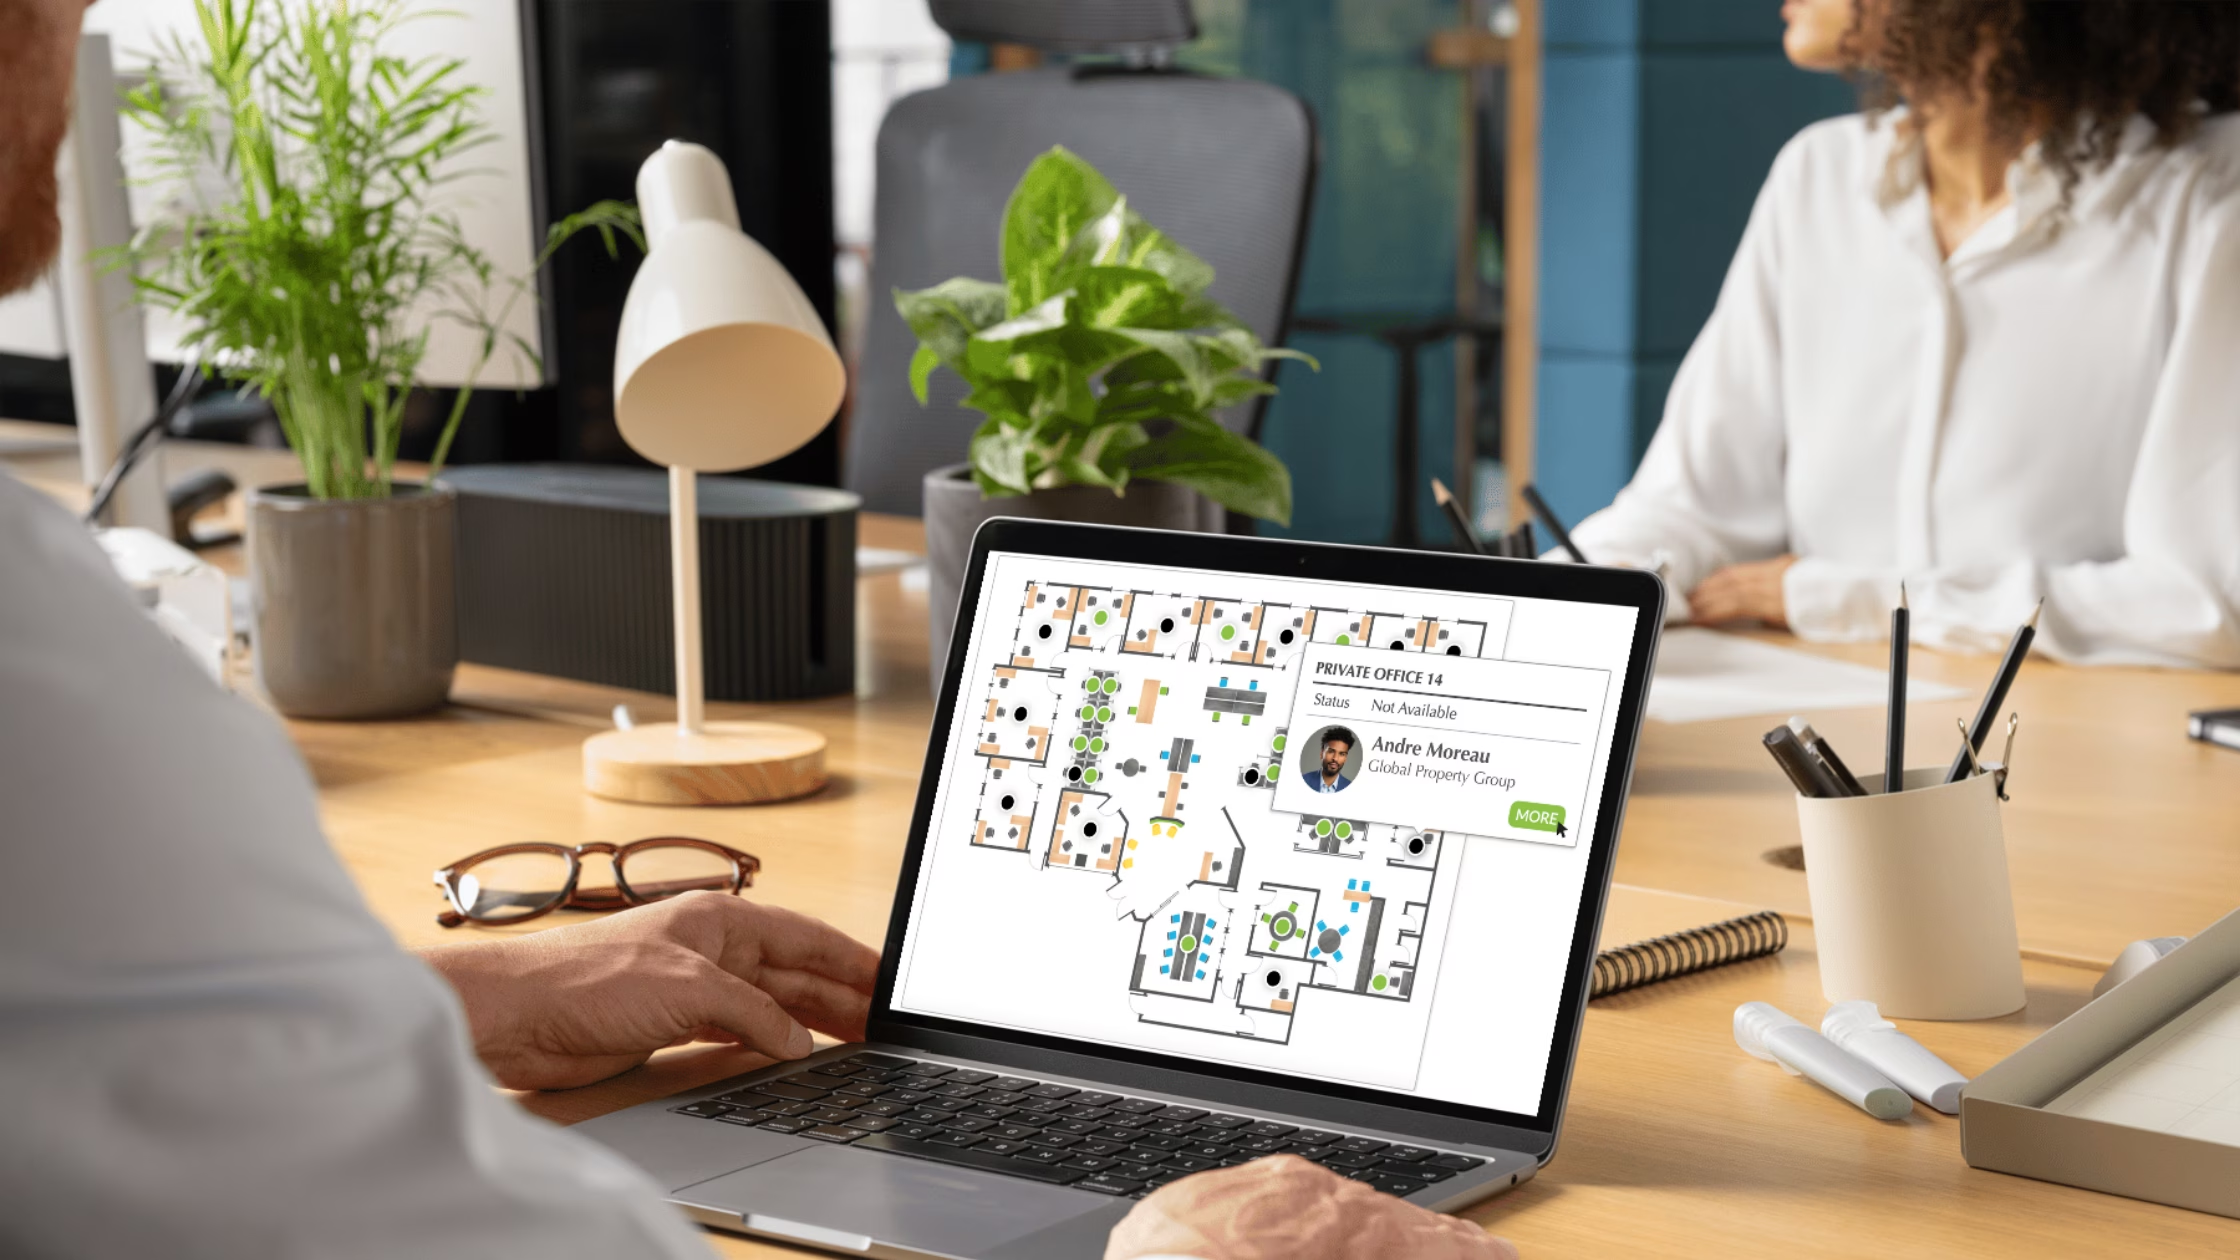
Members can hover over occupied spaces on the floor plan to see details about the people or businesses working there, which fosters networking opportunities and community engagement. A member can find a fellow architect or founder in the space and start a conversation without needing a formal introduction. In a business where community is the retention lever, that discoverability compounds month over month.
The floor plan doubles as a tour tool both in-person and online. After walking a potential member through the space, a community or sales manager can pull up the map on a tablet or desktop to revisit the spaces they liked and compare details such as location, photos, pricing, size, and nearby amenities. This can be especially helpful when a prospect has toured several offices and needs a clear visual reference to review their options.
For prospects who haven’t toured yet, the map can also serve as a self-guided preview. They can explore the layout, see what’s available, and get a better sense of which spaces fit their needs before scheduling a tour. That means more informed prospects and more productive tour conversations.
By using the interactive floor plan, you can gather data on how your space is being utilized. You can spot patterns and understand why certain spaces fill and others don't, based on location, layout, or neighbors. That data justifies pricing changes, layout adjustments, or the decision to convert an underused conference room into a private office. Instead of guessing which spaces are earning their keep, you have a record of what actually sold and what stayed empty, month over month.
If your website just lists open offices and asks people to "Contact Us," you might be creating friction without realizing it. Every step between a prospect's interest and a booked space is a place they can drop off. Interactive floor plans remove that friction by giving prospects a faster, more intuitive way to take action.
With Deskworks coworking management software, you can embed your interactive floor plan on your website and let people buy a dedicated desk or private office instantly. Just like choosing a seat on a flight, prospects pick their spot and sign up, and the sale automatically triggers billing on your side. No sales call required, no manual invoicing, no back-and-forth email chain.
It's a faster, more modern way to convert interest into income, without adding more tasks to your to-do list. The prospect gets a modern buying experience, your team gets a new member, and the whole transaction happens while you're focused on the parts of the business only you can do.
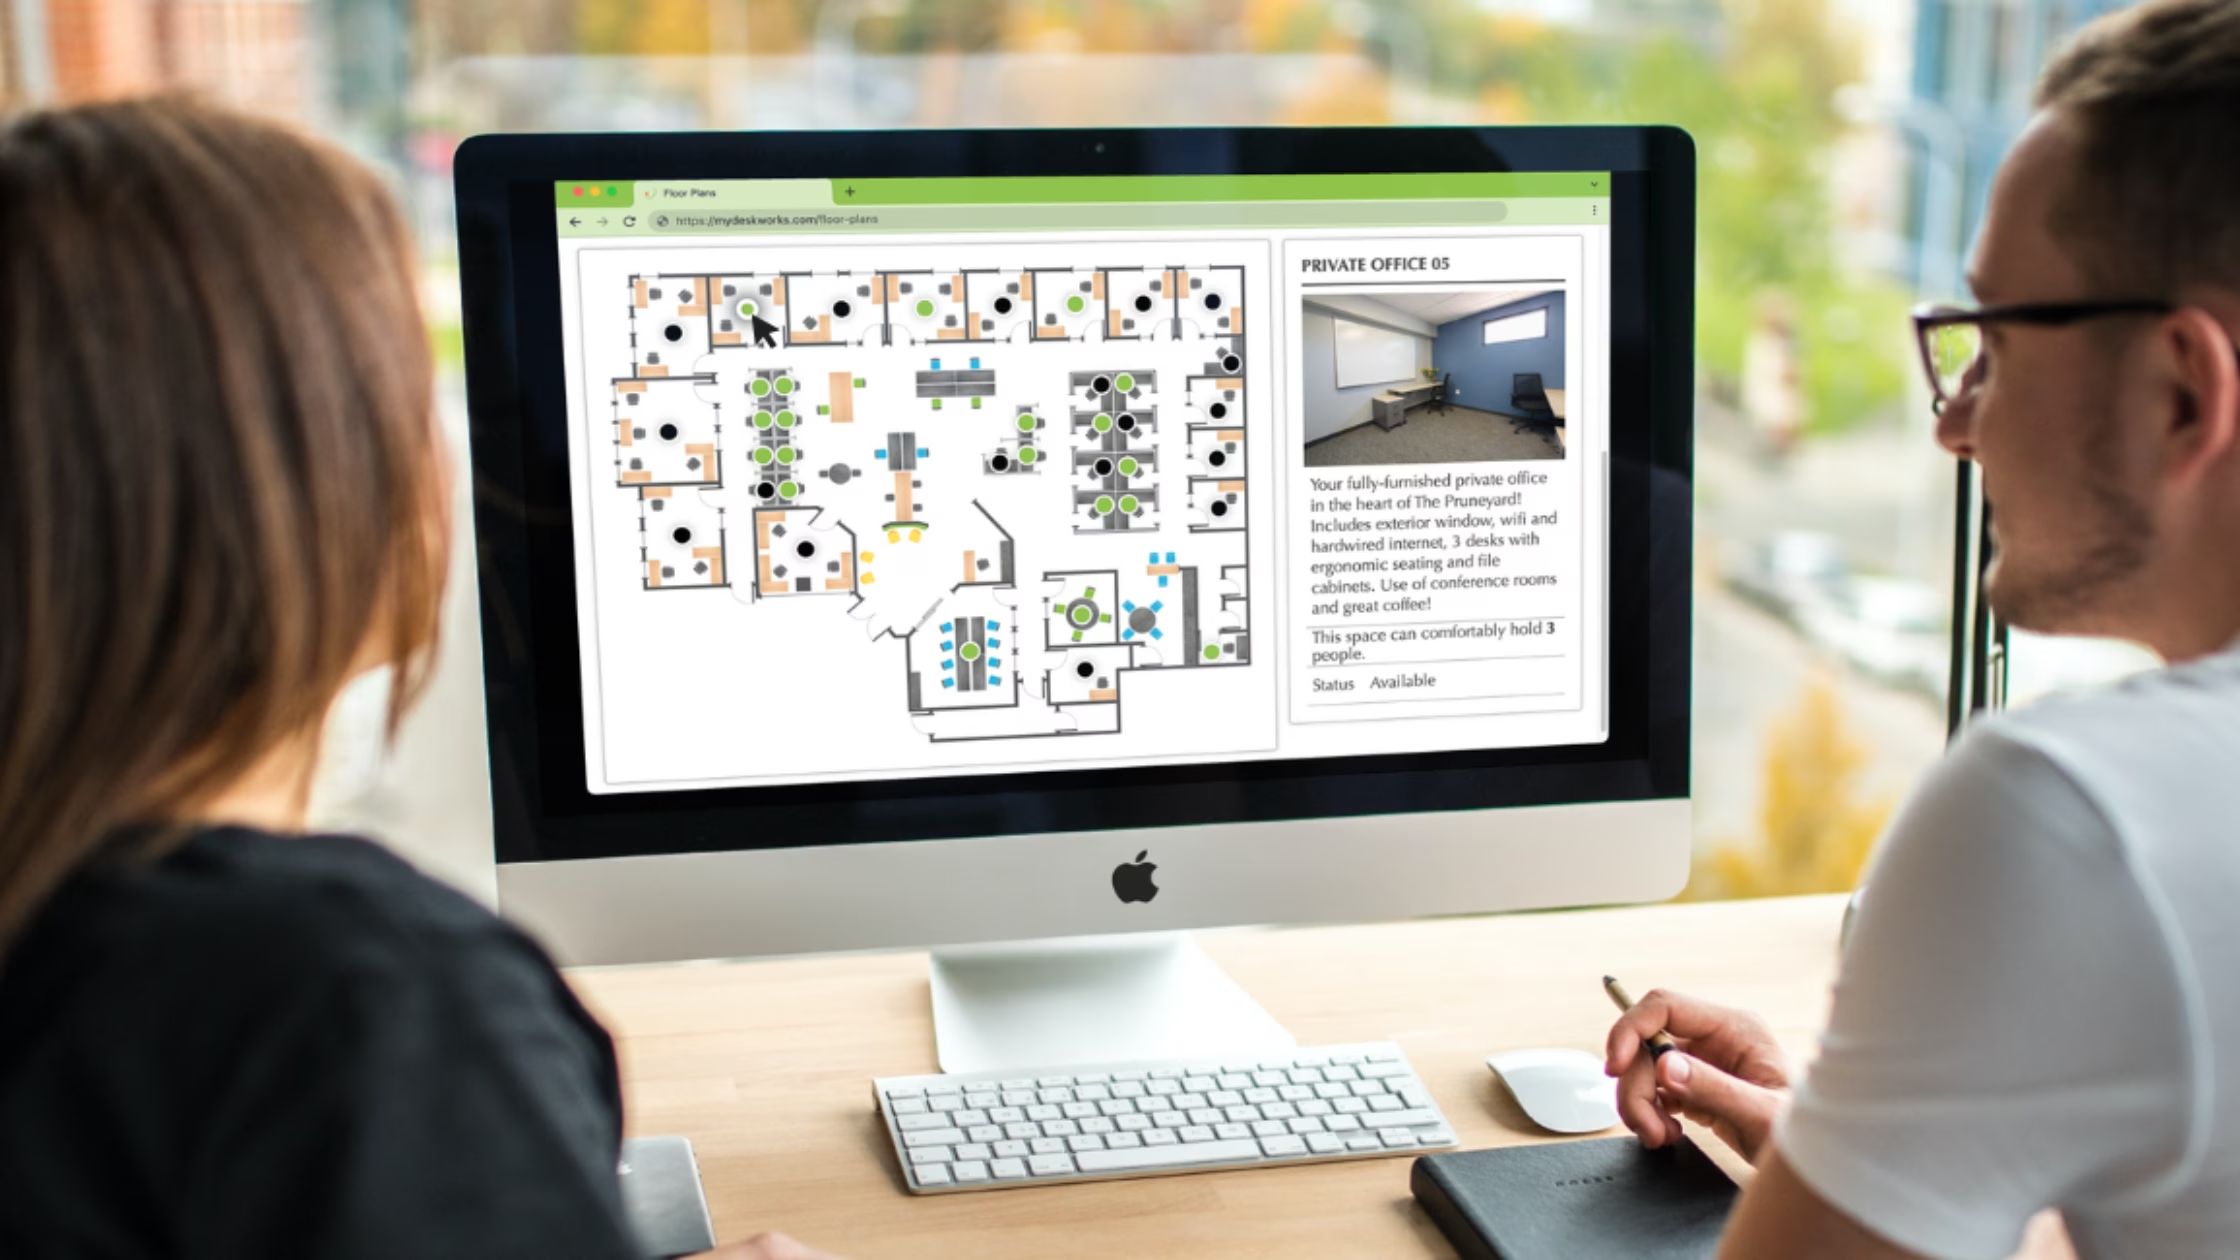
Setting up an interactive floor plan in Deskworks takes three steps. Because the floor plan connects to your existing space inventory, you don't have to rebuild anything from scratch, and because the map updates automatically when reservations and memberships change, you don't have to maintain the floor plan as a separate asset.
Upload an image of your floor plan, whether it's an architectural drawing, a PDF, or a hand-drawn sketch. Deskworks accepts any standard image format and renders it as the base layer for your interactive map.
Map spaces on the floor plan using your existing Deskworks inventory: dedicated desks, private offices, conference rooms, hot desks, phone cubes, and any other bookable resource you've already configured. Because each mapped space is tied to a reservation unit, changes in availability update automatically without any manual sync.
Choose which views you want to activate depending on who you want to reach: staff, members, prospects, or all three. Deskworks supports four view types on the same floor plan.
Each view is built for a specific audience, and all four run on the same floor plan you set up once:
Check out Satellite Workplaces in Campbell, CA, for an example of an interactive floor plan powered by Deskworks. The same setup process works whether you have one location or a network of spaces across multiple cities.
What is an interactive floor plan for a coworking space?
An interactive floor plan for a coworking space is a live, clickable map of your workspace showing real-time availability for every desk, office, meeting room, and phone cube. Unlike a static PDF or image, it updates automatically as spaces are booked or released, and members, staff, and prospects can each interact with the same map from a different view. It replaces the "contact us for availability" friction with a direct browse-and-book experience.
How does an interactive floor plan help sell private offices and dedicated desks?
An interactive floor plan lets prospects see exactly what's available, click on a specific desk or office, view photos and pricing, and book it directly from your website. Just like choosing a seat on a flight, the prospect picks their spot and completes the purchase without needing a call, tour, or email exchange. Deskworks automatically triggers billing on your side when the sale completes, so the entire flow from prospect interest to paid membership happens without operator effort.
What's the difference between a static floor plan and an interactive floor plan?
A static floor plan is a PDF or image that shows the layout of your coworking space but does not indicate live availability, does not link to booking, and cannot be updated without manually replacing the file. An interactive floor plan is a live, clickable map that shows real-time availability, links directly to booking or purchase, updates automatically as spaces change status, and can display different information to different audiences. Static plans document a space; interactive plans manage it.
Can I embed an interactive floor plan on my coworking website?
Yes. In Deskworks, the E-commerce View is designed specifically for public-website embedding. You add the map to your website, and prospects can browse available spaces, view photos and pricing, and buy a desk or office directly from your homepage or pricing page. The map updates in real time as availability changes, so what a prospect sees is always accurate.
How long does it take to set up an interactive floor plan in Deskworks?
Setup takes three steps: upload a floor plan image, map spaces using your existing Deskworks inventory, and choose which views to activate. Because Deskworks maps directly against the reservation units you've already configured, you don't have to rebuild your inventory to add the floor plan. Most operators can have a working interactive floor plan live on their site within an hour or two.
Technology
Team Deskworks
August 12, 2026
See how Deskworks helps coworking operators grow revenue while staying people-first.
Book a Demo

Deskworks is simple, powerful coworking management software built to automate your operations, capture every dollar of revenue, and give you more time to focus on your community.