
Design
Team Deskworks
October 5, 2026

Good coworking space design starts with how members actually use the space: focused work, phone calls, meetings, and the casual interactions that turn a floor of desks into a community. Get the zones, acoustics, power, privacy, and arrival experience right, and the space works better for both your members and your team. Get them wrong, and no amount of soft seating or standing desks can make up for it.
Designing a coworking space means making a lot of decisions about how each area should look, feel, and function. From exploring layouts and choosing the right furniture to fine-tuning spaces for different needs, the goal is to create an environment that feels good to be in and works well in practice. You need to reduce noise without making the space feel isolating, provide privacy without closing people off, and encourage collaboration without creating constant distractions.
At Deskworks, we don't just build software for coworking operators. Our team has opened and operated coworking spaces ourselves, so we've learned firsthand what works, what doesn't, and what we would do differently the next time around. We also asked other experienced operators in the industry to share what they've learned, so this guide brings together practical coworking space design advice from people who have actually built and run these spaces.

If you only take five things from this post, take these:
Your coworking space design should follow your revenue model, not the other way around. As a workspace operator, you are typically making a long-term commitment to a large space, then selling access to it in smaller pieces and for shorter periods of time.
For that model to work well, it helps to avoid relying too heavily on any one member or company for your revenue. The more diversified your member and product mix is, the less impact losing a single account has on the business. That can create a more stable revenue base and give you more flexibility as your membership changes over time.
That business model directly shapes the floor plan. A space built around three large private-office tenants needs a very different layout, and a different sales strategy, than one designed for fifty open-desk members or a broader mix of private offices, dedicated desks, coworking memberships, meeting rooms, and other offerings. Decide what business you are running first, then design the space to support it.
Your aesthetic follows a similar logic. Coworking spaces can range from a high-end private club to a comfortable neighborhood living room, and where you land influences everything from finishes and furniture to the experience members expect and the price point you can support.

Flexible workspace design allows the same square footage to serve different purposes throughout the day. Modular furniture, rolling tables, movable partitions, and adaptable walls can make it easier to shift from open coworking to meetings, events, or quieter work without redesigning the entire space. In our own locations, for example, event areas double as open coworking space during the day.
Flexibility does not have to mean giving every member a sit-stand desk. In our open coworking areas, we use a mix of seated and standing-height tables positioned near one another. Members can work seated for a while, move to a standing table when they want a change, and move throughout the space during the day. Because they are not tied to one dedicated workstation, we have found that this approach works well while keeping the space adaptable.
Jerome Chang, founder and architect of BLANKSPACES Coworking, sums it up nicely: "Spaces need to be set up and serviced to meet the needs of wildly disparate bookings."
Clark Rinehart, founder of LOCAL Coworking, takes a similar approach: "Have a good plan, but make sure everything can change. Come with 85% of the plan, and put everything on casters so that, if and when a part of it doesn't work, you can change it up quickly. Perhaps you'll change a conference room into an office, or an office or two into more of an executive play. Everything is flexible in the event that our best guess didn't work."
Come with 85% of the plan, and put everything on casters so that, if and when a part of it doesn't work, you can change it up quickly.
For offices and dedicated desks, where members may spend much longer stretches in the same place, comfort becomes more important. Invest in high-quality ergonomic chairs and consider adjustable standing desks where they make sense. Members may spend hours at these workstations, so seating, desk height, and overall comfort can have a meaningful impact on their day-to-day experience.
Power, acoustics, and internet are three technical decisions members notice immediately, and they should be part of your coworking space design from the beginning.
Start with power. Every workspace, lounge area, and meeting room should have convenient access to outlets or charging ports. In common areas, power towers, charging stations, and library-style tables can make this much easier. Library tables are especially useful because power can run down the length of the table while serving several people at once. Our rule is simple: If there's a seat, there should be power.

Acoustics matter just as much, particularly in spaces where video calls, virtual meetings, focused work, and conversation are all happening at once. Acoustic panels, carpet, ceiling treatments, and other sound-absorbing materials can help control noise before it becomes a problem. Concrete floors may look great, but they can make a shared workspace much louder. Creating different work zones helps, but good zoning cannot fully compensate for poor acoustics.
Then there's internet. Reliable, high-speed Wi-Fi is essential in any coworking space, but the infrastructure behind it matters too. Bandwidth should be managed so one user cannot consume a disproportionate share of the available connection. You may also want to offer higher-bandwidth options for members or companies handling media production, large file transfers, or other data-heavy work.
Build redundancy into the plan as well. A backup internet connection or failover solution can help keep the space running when a primary connection goes down. And do not overlook hardwired internet. Some members need a wired connection for greater stability or security, and it can also become an additional premium offering.
As Sam Shea, Founder of FLOC and Strategic CSM at Uniti AI, puts it, "Two things are necessities for coworking: strong wifi and strong coffee. You cannot have a space without those two things. Without those two, it's not coworking."
Two things are necessities for coworking: strong wifi and strong coffee.
A handful of overlooked details can determine whether a first-time visitor feels immediately comfortable or completely lost. As coworking operators, we have to think beyond how a space looks and consider how members and guests actually experience it. Wayfinding, signage, layout, accessibility, and the way people move from one area to the next should all make the space easy to understand and welcoming from the moment they arrive.
Jaime Munoz, Owner & CEO of CO+HOOTS, highlights how easily that experience can break down: “For example, when you walk in, and there is no front desk, guests immediately feel like they don't know what they're doing, or where they're meant to be. Another space I've been to is on the 9th floor, and there is no place to park. Then you walk into the building, and there is no signage to indicate that you're in the right spot. The onus is on the space operator to lead their members to success, but they missed the mark on helping people even arrive.”
The onus is on the space operator to lead their members to success...
That experience starts before someone sits down at a desk. Think through the full journey: finding the building, parking or entering, knowing where to go, checking in, locating a meeting room, finding the restrooms, and understanding which areas they can use. Small points of confusion add up quickly.
One of the best ways to spot those details is to experience other spaces yourself. Visit coworking spaces and pay attention to what makes you feel comfortable, confused, or frustrated. Look at lighting, seating arrangements, accessibility, signage, and overall layout. It's also worth visiting hospitality-focused businesses such as hotels, restaurants, spas, and gyms. They can offer useful ideas for creating an experience that feels intuitive and well considered from arrival through departure.

Not every member works the same way, so one uniform floor plan is unlikely to serve everyone well. Some members need quiet for focused work, while others want space to collaborate, take calls, or meet with a team. A strong coworking space layout creates distinct zones for each of those activities.
Try not to think of the space as one large open room. Think of it as a collection of neighborhoods. You might have areas with “library rules,” livelier spaces where calls and conversation are expected, dedicated break areas, a kitchen or café zone, phone booths, and meeting rooms. Giving members different environments to choose from makes it easier for them to find the right place for whatever they need to do that day.
Here's how the main coworking space zones can earn their floor space:
Sam Shea describes how different zones can support different work styles: “Take Workbar for example, they feature a café area with music, creating a vibrant coffee shop vibe, sometimes spanning the entire first floor of multi-level sites. Other sections cater to louder activities, like sales professionals making calls, where the energy is palpable with conversations and background music. For focused, heads-down tasks, a library-like space ensures quiet and concentration. Finally, there are common areas without music, ideal for team meetings and collaboration. This thoughtful variety accommodates different work personas and needs while maintaining a balanced approach.”
Once you have created those zones, make them easy for members and your team to understand. Interactive floor plans can help show how the space is organized, what's available, and where different resources are located. You can learn more in our guide to interactive floor plans for coworking spaces.
Your coworking space does not need to appeal equally to everyone. The clearer you are about who you want to serve, the easier it becomes to make decisions about your layout, amenities, programming, pricing, and design.
Your aesthetic should support that positioning. A coworking space designed for creative professionals may look and feel very different from one built for attorneys, consultants, or growing teams. Whether your brand is sleek and modern, warm and residential, or bold and creative, the space should feel cohesive and intentional. Use finishes, furniture, color, artwork, and lighting to reinforce the experience you want to create without making the space feel overly themed or cluttered.
Kevin Whelan, Marketing Consultant at Everspaces, explains that coworking and flexible offices “cover a broad spectrum that doesn't have a single shape or form. Everyone is looking for different things for different reasons. Some people are looking through the lens of their own personal preferences and others are looking for the best place to accommodate their team.
Details like where you are located, what features and amenities you offer, and whether you have a built-in culture or community... it all matters to varying degrees depending on who's buying.”
That's why defining your target member matters before making too many design decisions. As Whelan puts it, “To make an offering for everyone is a mistake. Eventually, you have to choose your lane based on who you're ideally serving. And that's what determines how you engage your community, what amenities you offer, what programming you include, and how you design your space around their specific needs. Success is about making trade-offs in all these areas and more. And that's precisely the hard part.”
To make an offering for everyone is a mistake. Eventually, you have to choose your lane based on who you're ideally serving.
The goal is not to create a space everyone likes equally. It is to create a coworking experience that feels particularly right for the people you most want to attract and retain.
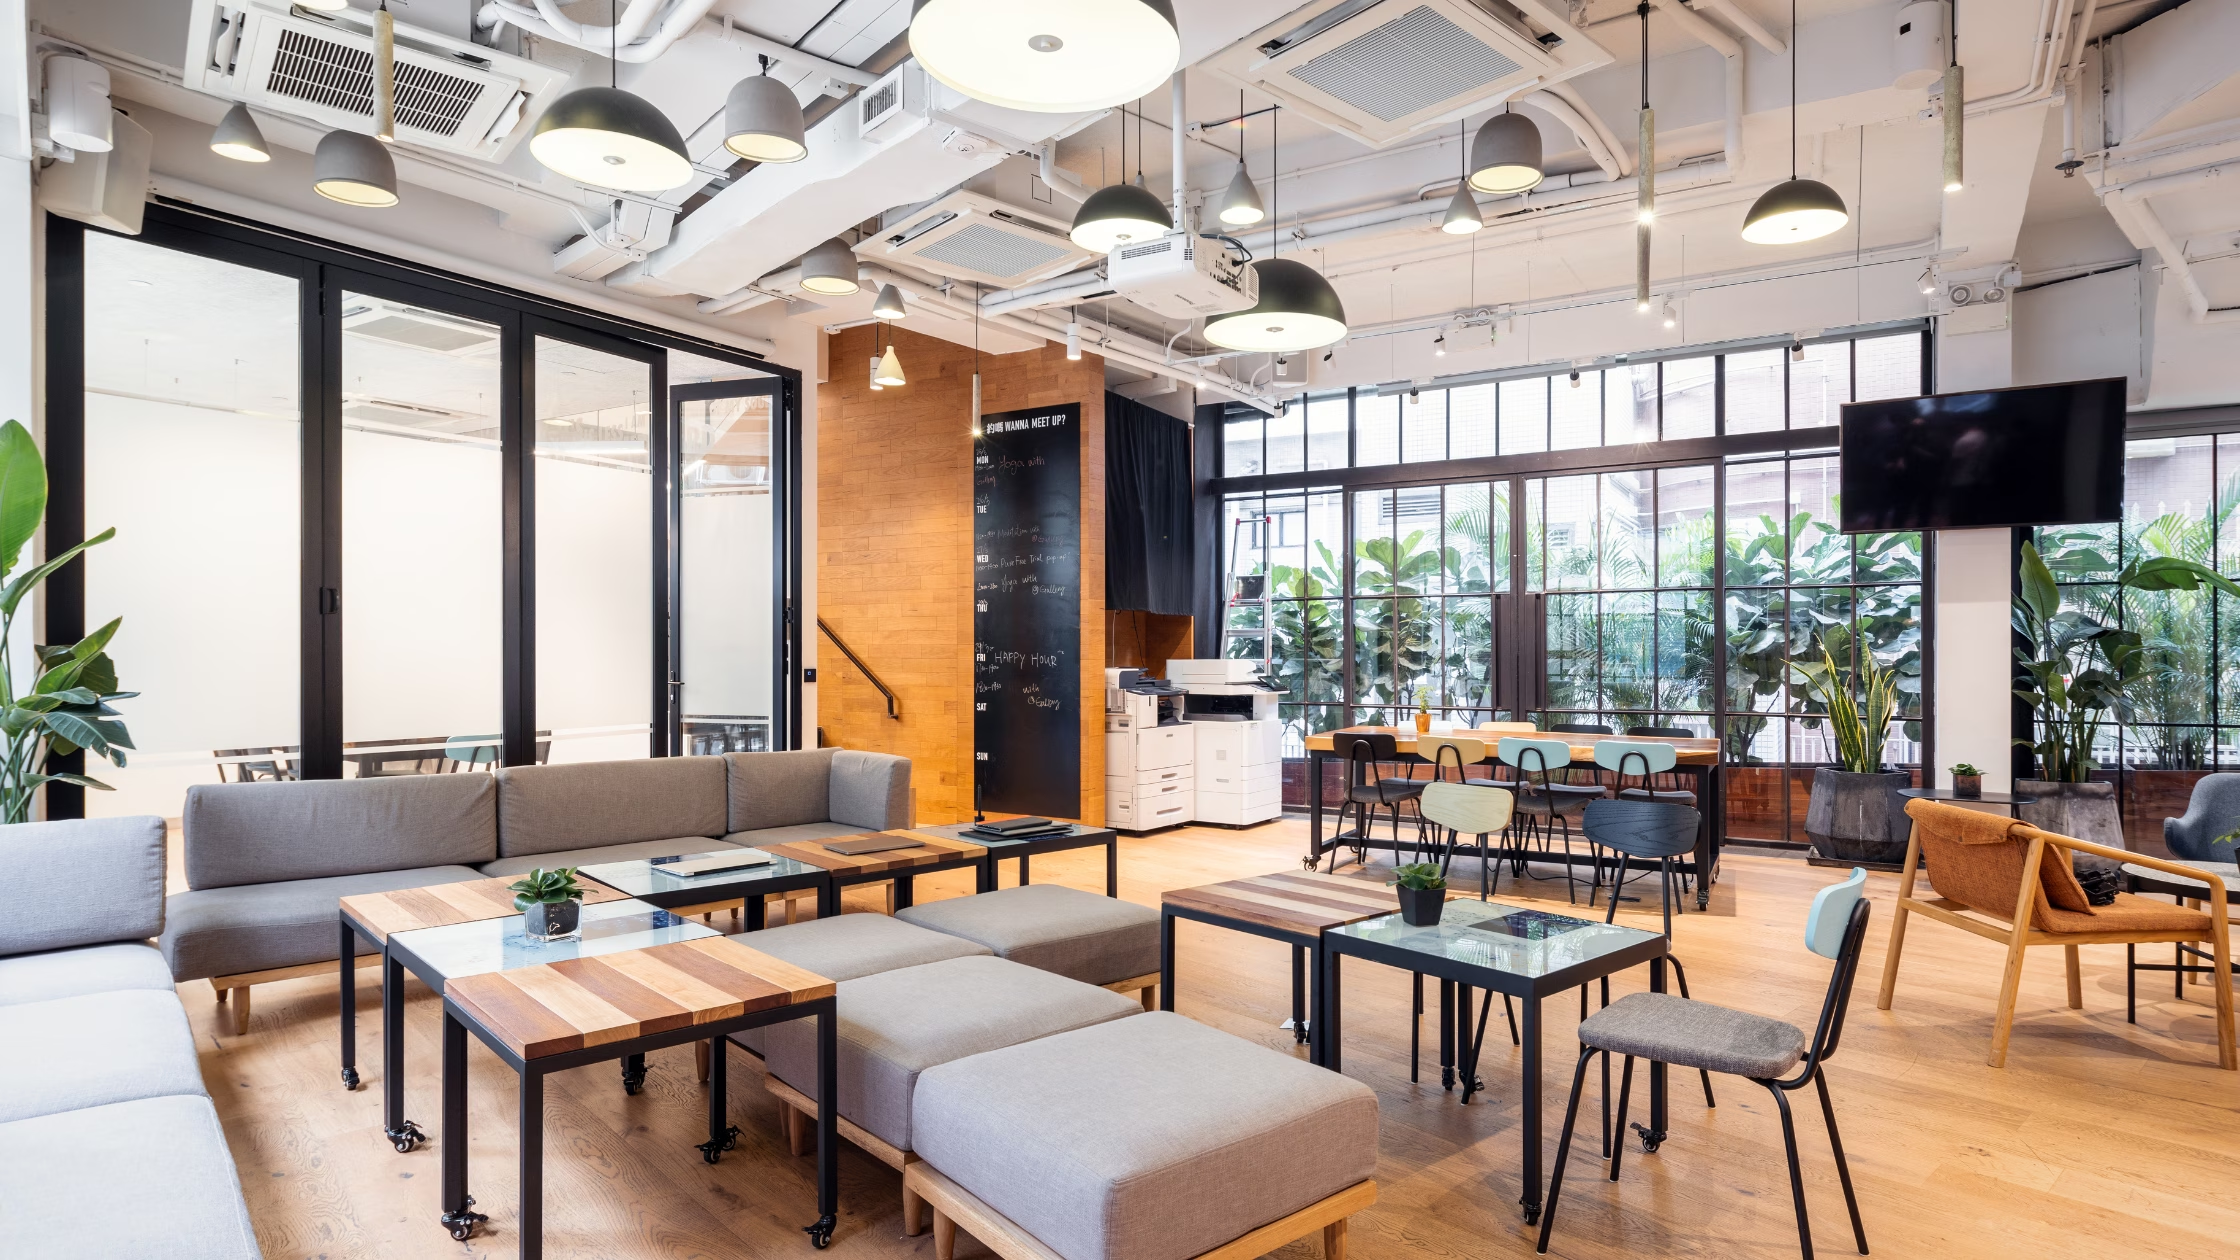
Community is a design outcome, not just a programming effort. Large, comfortable shared spaces give members more opportunities to cross paths, take a break, have a conversation, or simply work around other people. Cafés, lounges, kitchens, and other communal areas can help create the kind of “third place” experience that draws people out of the house and into a coworking space.
One of the most effective layout choices is to make the open coworking area a central hub, almost like a courtyard that the rest of the space connects to. This creates more activity in the middle of the floor plan and helps keep private-office members from feeling isolated. People often choose coworking because they want some level of energy and connection around them, so avoid layouts dominated by long hallways and closed-off rooms.
Jerome Chang captures this well: "It is those serendipitous moments that foster more community than any other programming or amenity. With that one 'Aha' moment, members realize why they are here. That serendipity is very valuable. Those collisions need to happen. If you don't enable those to happen, then you're not doing your part."
It is those serendipitous moments that foster more community than any other programming or amenity.
Kayley DiCicco, former Director of Enterprise Accounts at EXPANSIVE, makes a similar point: “Even if they're not interacting and are focused on heads-down work, people come for the buzz and energy that can't be replicated at home. People like the feeling that there are others in the same boat and that we can all be productive in the same way. There will always be chitter-chatter and the spontaneous water cooler moments, but it's really about that buzz and energy.”
You do not need to force every member interaction. A well-designed coworking space simply creates more opportunities for those interactions to happen naturally.
The first few minutes in your space shape how a prospective member experiences everything that follows. Before they have seen every office or heard about every amenity, they are already noticing whether the space feels welcoming, easy to navigate, comfortable, and like somewhere they can picture themselves working.
“Those first impressions are so vital,” Jaime Munoz notes. “The human mind compartmentalizes and analyzes at all times, and we are looking for safety before work, let alone creative work.”
That first impression is not just about finishes or furniture. It comes from the full experience: how easy the space is to find, what members see when they walk in, the lighting, activity level, cleanliness, signage, and whether someone knows where to go next.
When Taylor Mason, Principal at Talemaker, visited a coworking space for the first time, the environment immediately stood out to him: “It was a cool, converted industrial space with big open areas and a concrete, leather, and wood kind of vibe. It made me want to be there, that industrial yet rustic vibe. I knew, if I were to bring a client in, it would certainly make me look good. Plus, I met tons and tons of different people in that space. Seeing everyone else doing their thing and chatting with them made me want to be there. And many of those connections are still in touch with me today.”
The goal is to make the space feel right before you ever have to explain why it is right. A strong first impression helps prospects understand the experience you are offering as soon as they walk through the door.
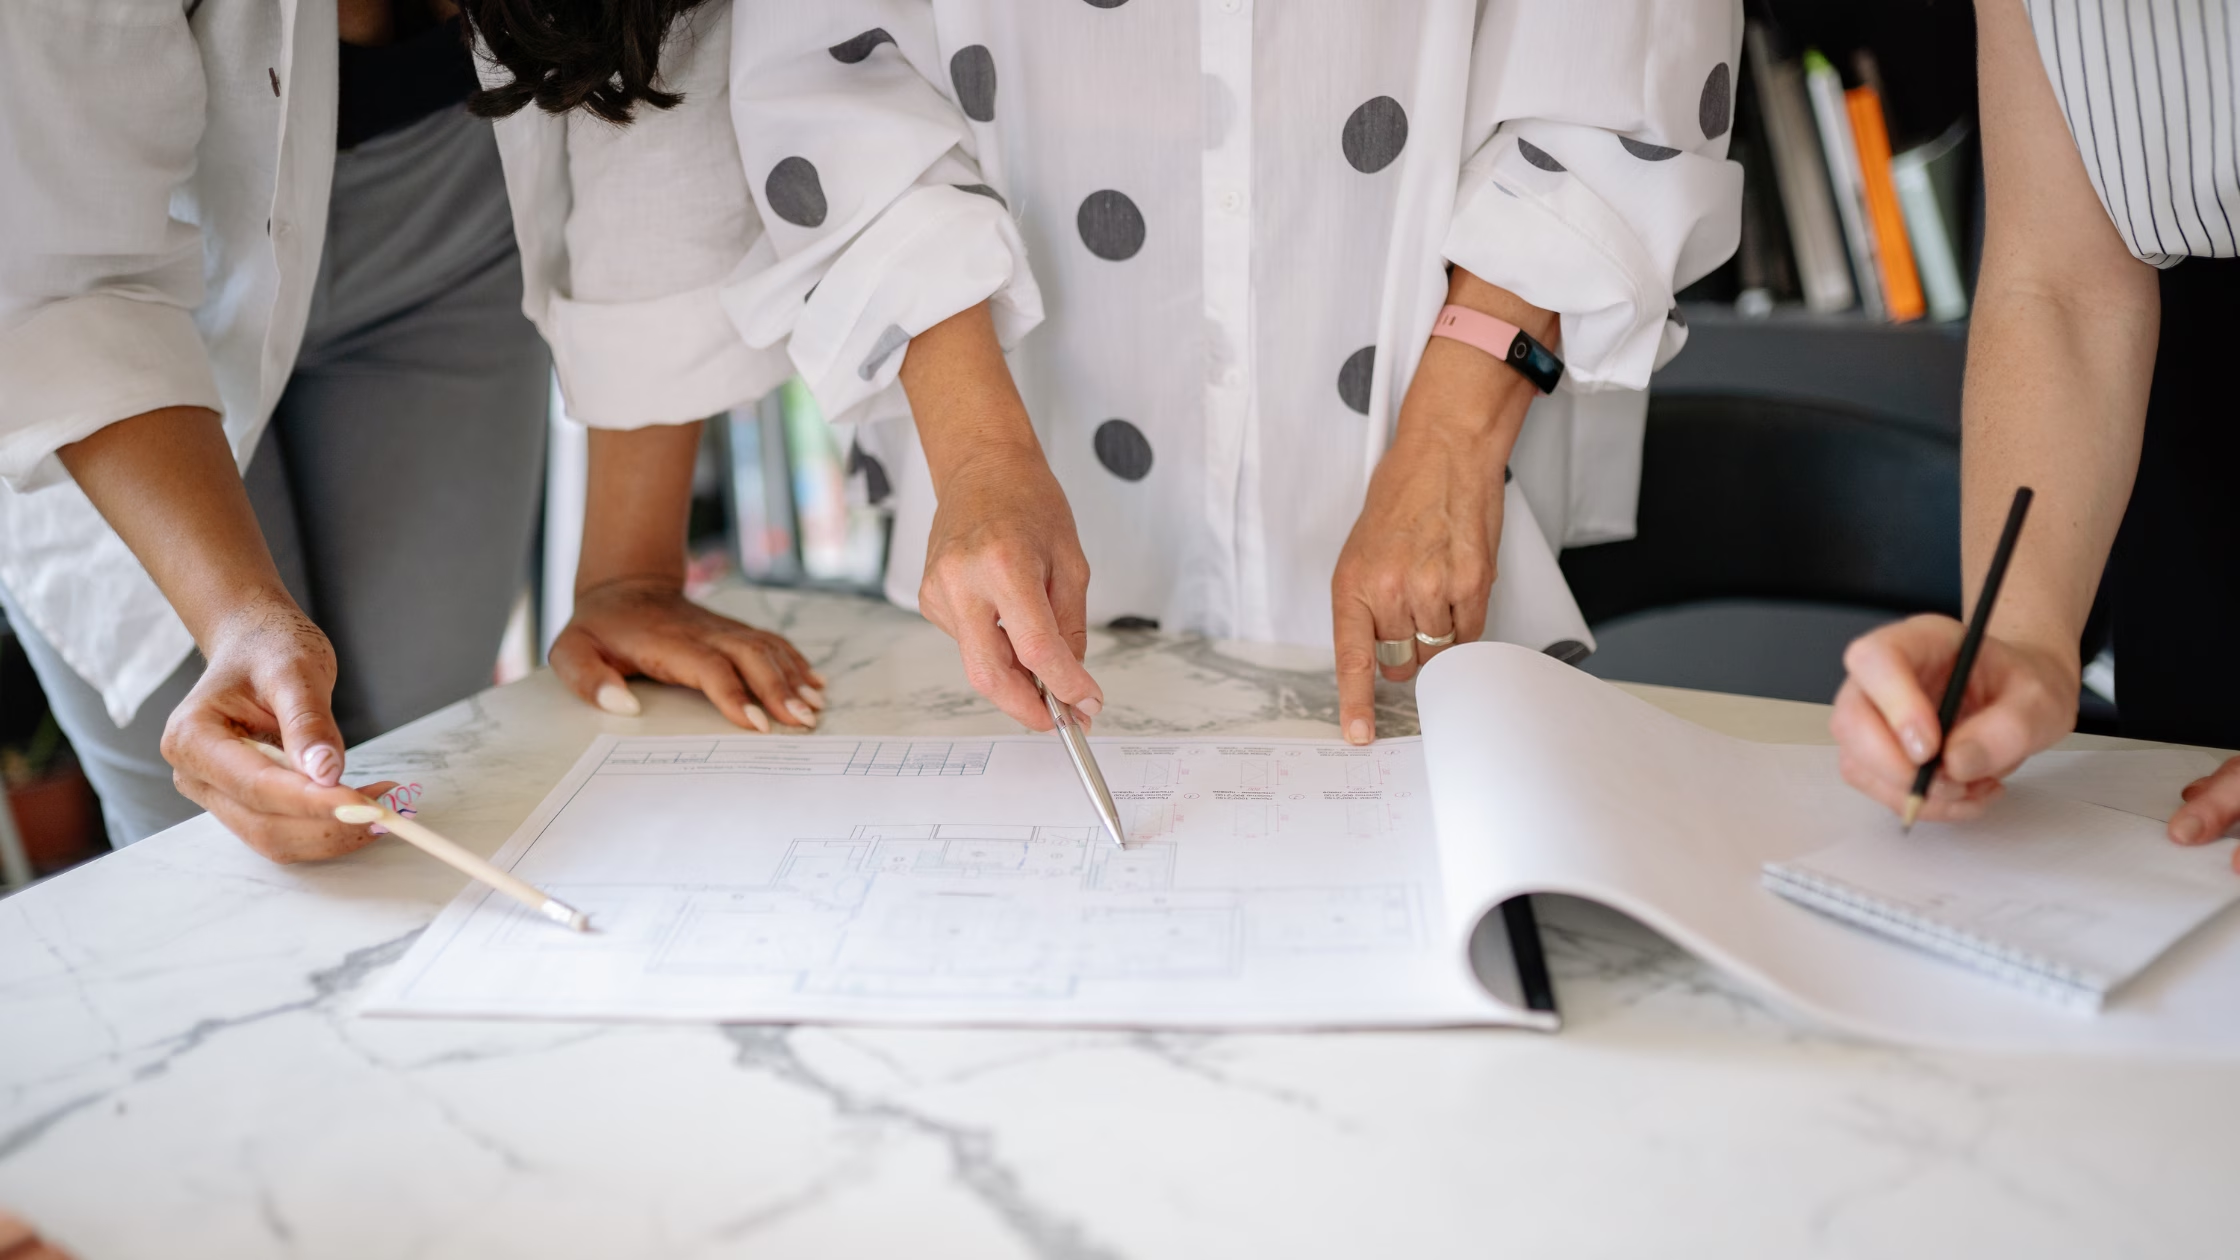
The physical specifications of your coworking space can shape how it feels and functions long before anyone notices the furniture. Ceiling height, workspace dimensions, natural light, furniture placement, and storage all influence how comfortable the space is and how effectively you can use each square foot.
Ceiling height. If you have the option, look for higher ceilings, typically 10 to 15 feet, especially in an open coworking area. Higher ceilings can make a smaller footprint feel more spacious and comfortable, even when you are working with less square footage per person.
Workspace dimensions. Plan coworking space dimensions around how members will actually use each area. Different people need different amounts of space depending on how they work, and offering a mix of open coworking, dedicated desks, private offices, and meeting rooms can help you serve a broader range of professionals and membership needs.
Natural light, and what it's worth. Private offices with windows can command a premium, but putting every window behind an office door can leave the shared coworking area dark and uninviting. Think about how natural light is distributed throughout the entire floor plan. It is both a coworking space design decision and a revenue decision. You want private offices to feel valuable without making the rest of the space less desirable.
Furniture, in the right order. Determine what each workspace needs before you start shopping for coworking furniture. Know the dimensions, number of workstations, and purpose of each area first. Then choose furniture that supports how the space will be used and fits the look and feel you want to create.
Storage. Some members will carry everything they need on a laptop. Others will want secure storage for equipment, files, or personal belongings. Locking storage gives those members another option without requiring them to rent a private office.
Be opportunistic with what is already there. If your space already has usable offices, walls, or other infrastructure, look for ways to incorporate them into your coworking space design before rebuilding from scratch. Working with what you have can help you use your buildout budget more strategically.
Coworking space design determines what you can offer. Your software determines how easily you can sell, track, and manage it.
If you’ve created meeting rooms, offices, open coworking areas, dedicated desks, and other bookable spaces, the systems behind them need to reflect how those spaces are actually used. Otherwise, even a well-designed floor plan can leave revenue on the table.
How do you design a coworking space?
Start with the business model, then the layout, then the furniture. Decide the mix of open desks, dedicated desks, private offices, and bookable rooms your revenue plan requires, then arrange those zones so noisy and quiet functions are separated and the open area sits at the center. Only then choose furniture, using the dimensions each zone requires. Acoustics, power access, and clear wayfinding come before any cosmetic decision.
Why do coworking spaces fail?
Coworking spaces can fail for many reasons, but common design and operating problems include too few privacy options, not enough meeting rooms, a confusing arrival experience, and a revenue model that depends too heavily on a small number of members. Location, lease terms, and overall operating costs can have an even greater impact, which is why the space, the deal, and the business model deserve as much scrutiny as the design itself.
What are the four principles of office layout in a coworking space?
Layout guidance varies by designer, but four principles do most of the work in a shared workspace: separate noisy and quiet functions; create privacy in layers rather than putting walls everywhere; plan circulation so people are not walking through focused work areas to get somewhere else; and build in real flexibility with furniture and rooms that can actually be reconfigured as needs change.
How do you design a small coworking space?
In a small coworking space, prioritize height, natural light, efficient furniture, and flexible privacy. Ceilings of 10 to 15 feet can make a smaller footprint feel more open, while distributing daylight throughout the space rather than reserving it all for private offices keeps shared areas inviting. Library-style tables with integrated power can use floor space efficiently, and phone booths can add private space for calls without requiring the footprint of additional meeting rooms.
Designing a coworking space is ultimately about creating a space that works for both the people using it and the business behind it. Start with your business model, design for different ways of working, and pay close attention to the details members experience every day, from acoustics and power to natural light, flexibility, and community.
The physical space is only part of the equation. Once you have designed a mix of offices, desks, meeting rooms, and shared spaces, your systems need to help you sell, book, track, and bill for them. Deskworks coworking software was built by operators to help connect those pieces.
Design
Team Deskworks
October 5, 2026
See how Deskworks helps coworking operators grow revenue while staying people-first.
Book a Demo

Deskworks is simple, powerful coworking management software built to automate your operations, capture every dollar of revenue, and give you more time to focus on your community.


